


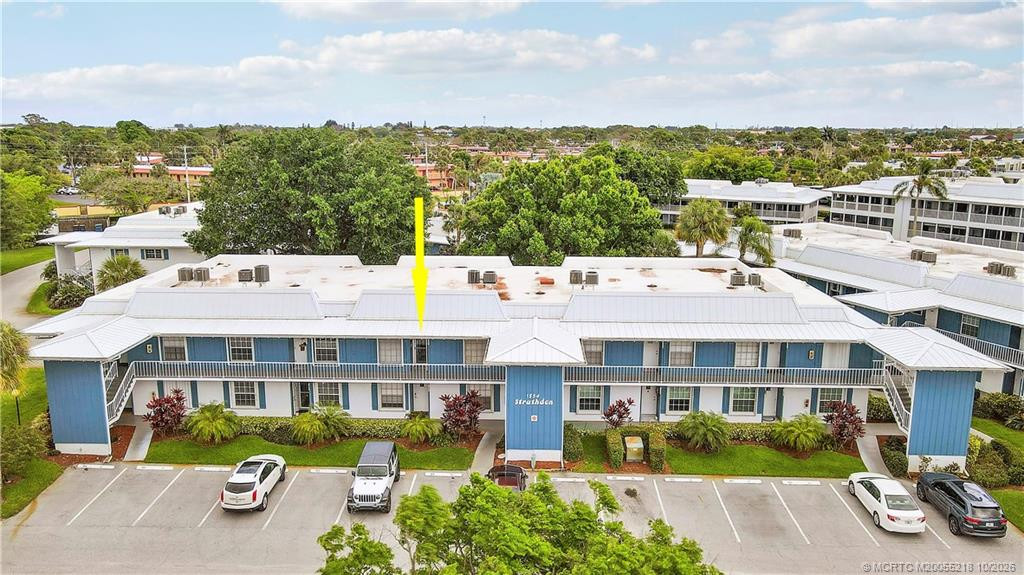
1854 SW Palm City Road 203, Stuart, FL 34994
$328,000
Property Type:
Residential
Bedrooms:
2
Baths:
2
Square Footage:
1,347
Status:
Active
Current Price:
$328,000
List Date:
4/09/2026
Last Modified:
10/17/2026
Listing Details MLS# M20055218
General Property Information
- Number Of Units In Community
- 130
- Unit Floor #
- 2
- Property Sub Type
- Condominium
- Bedrooms Total
- 2
- Bathrooms Total
- 2
- Bathrooms Full
- 2
- Building Area Main
- 1347
- Building Area Source
- Owner
- Living Area Main
- 1191
- Year Built
- 1973
- Senior Community YN
- Yes
- Guest House YN
- No
- Waterfront YN
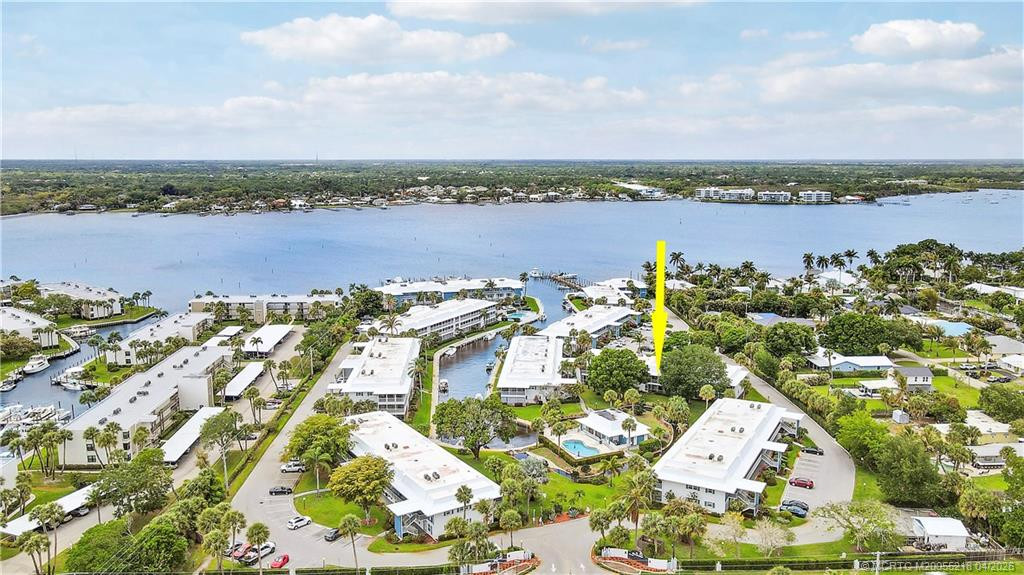
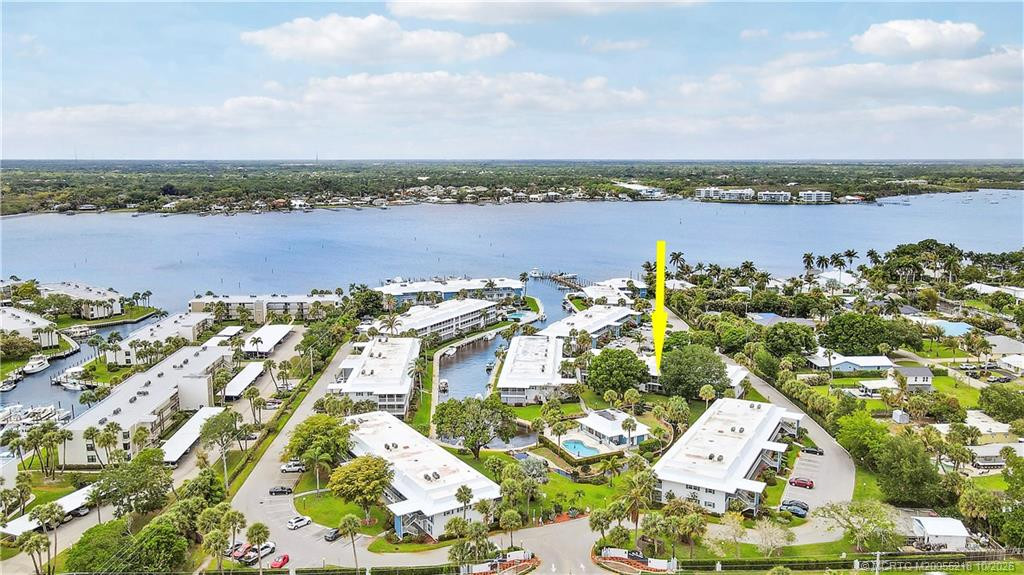
- Yes
- Outdoor Living Spaces YN
- Yes
- Stories Total
- 2
- Direction Faces
- West
- Pool Private YN
- No
- Washer/Dryer Allowed YN
- Yes
Property Features
Application Information:
Personal Interview Required
Association Fee Includes:
Cable TV; Common Areas; Insurance; Internet; Legal/Accounting; Pest Control; Pool Service; Reserve Funds; Roof Repairs
Dining Area:
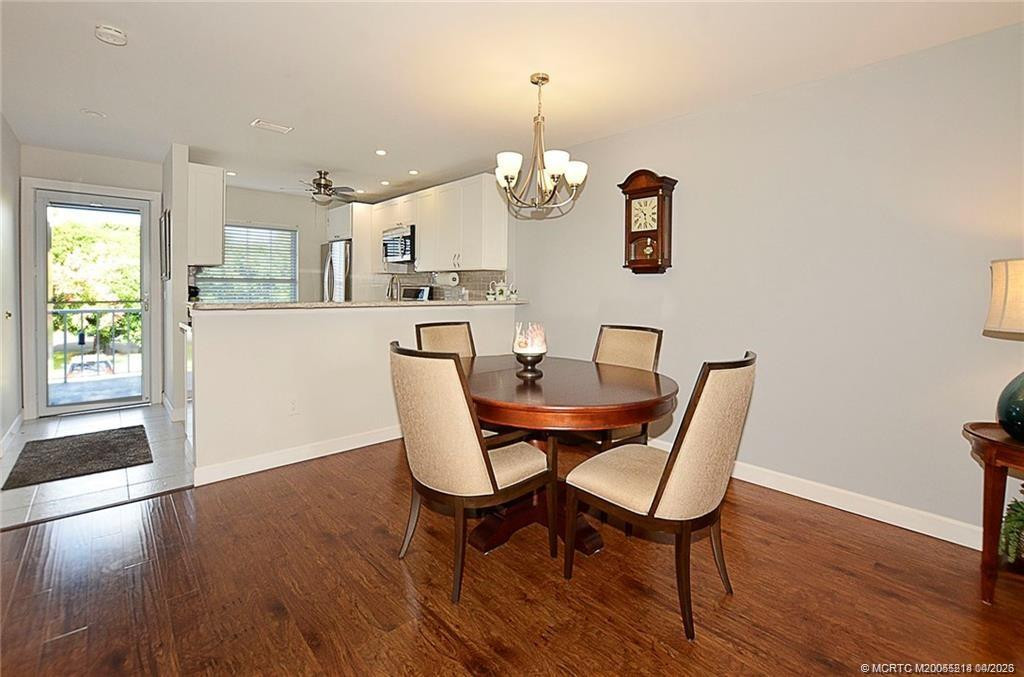
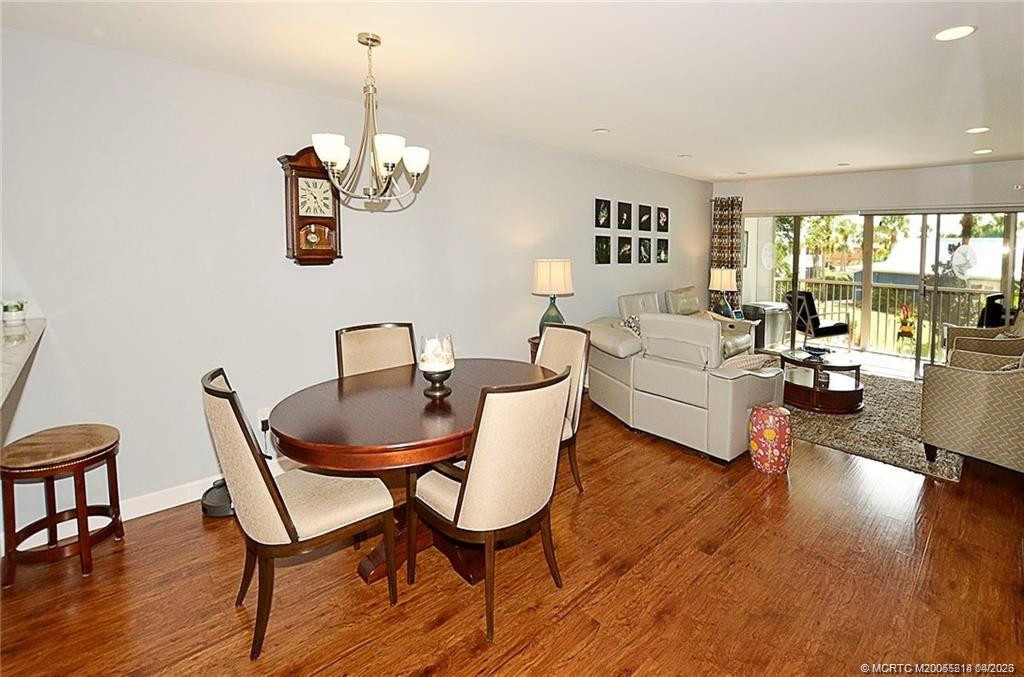
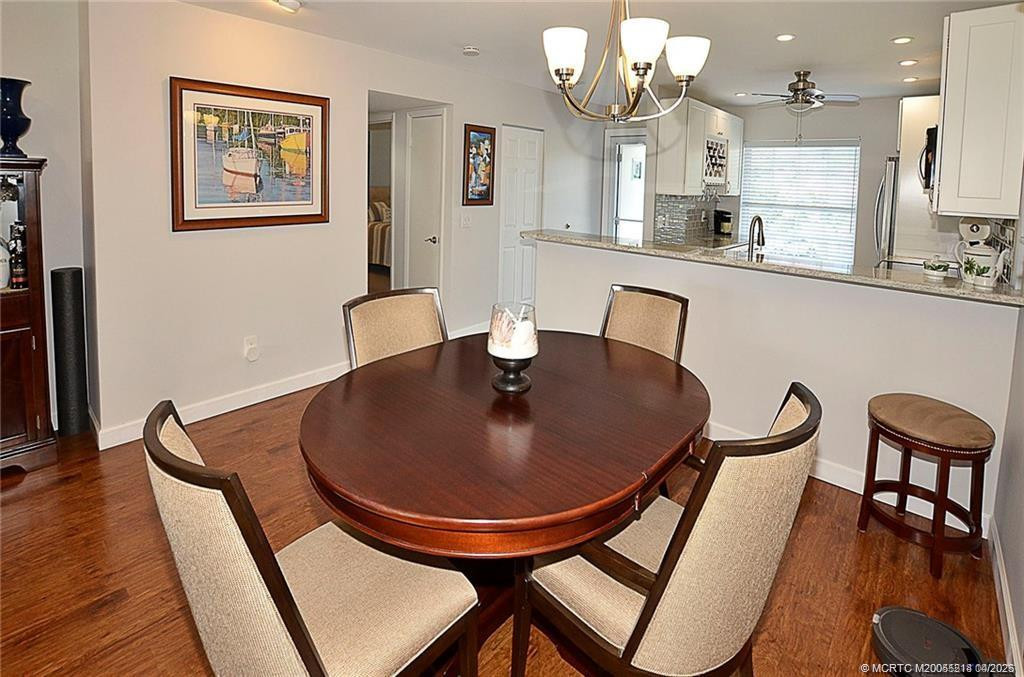
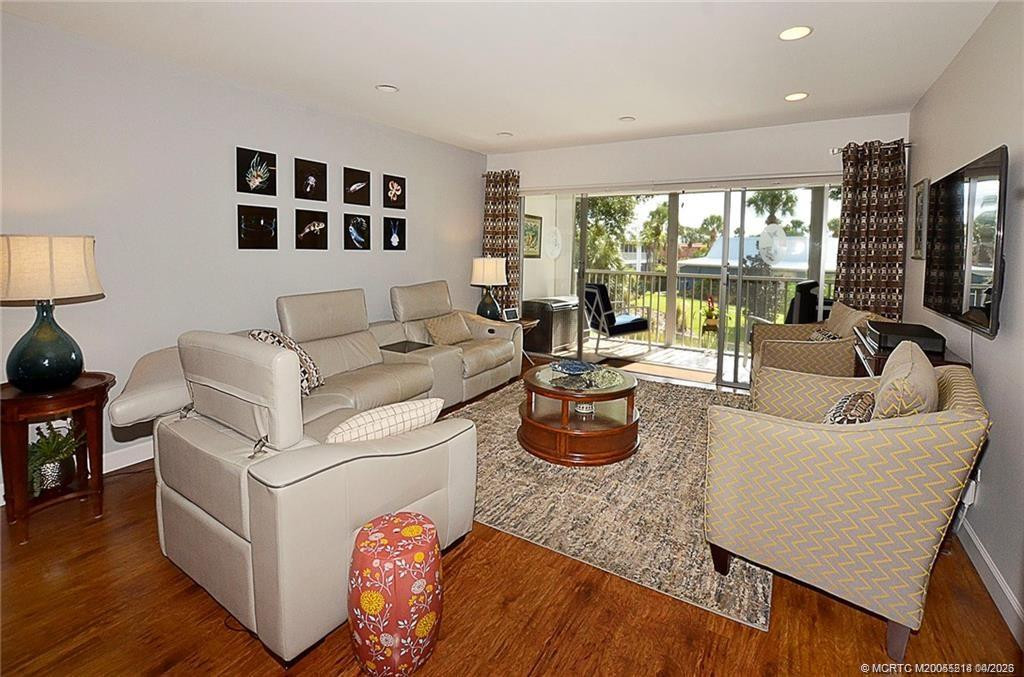
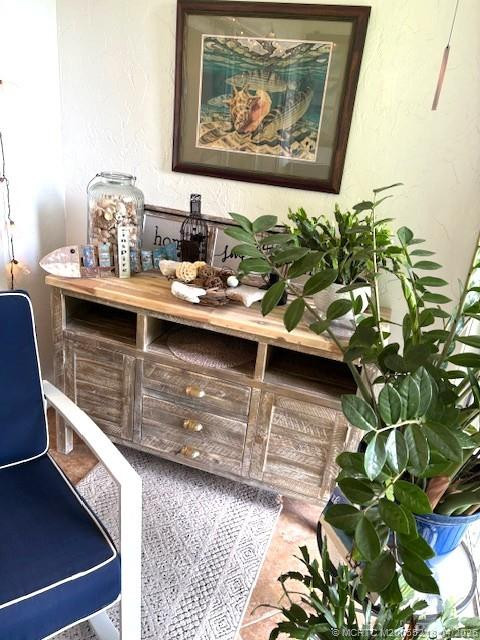
Dining/Living Room
Electric:
220 Volts
Exterior Features:
Barbecue
Flooring:
Carpet; Ceramic Tile; Laminate
Leasing Permitted Details:
Okay To Lease With Restrictions
Parking Features:
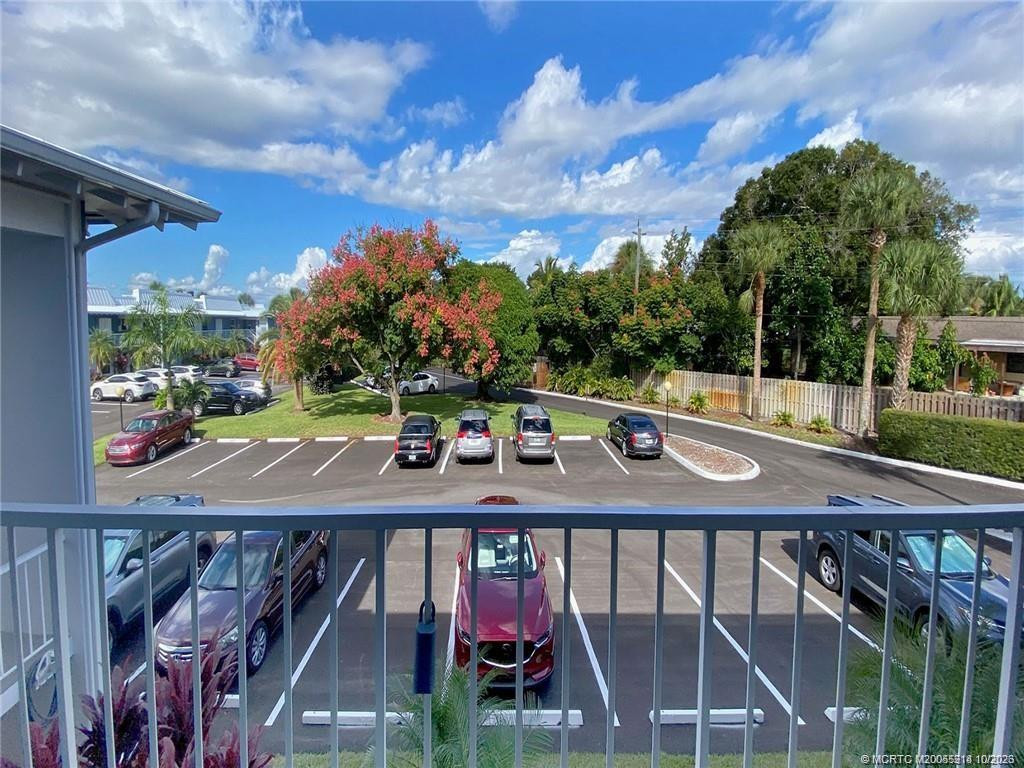
Assigned; Guest
Property Condition:
Resale
Appliances:
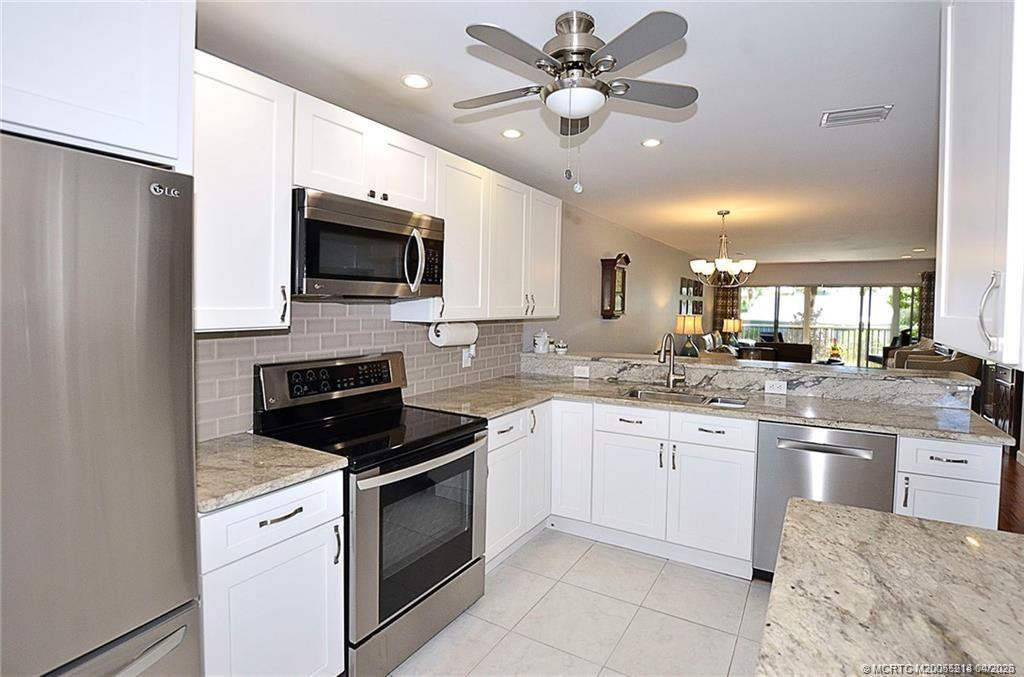
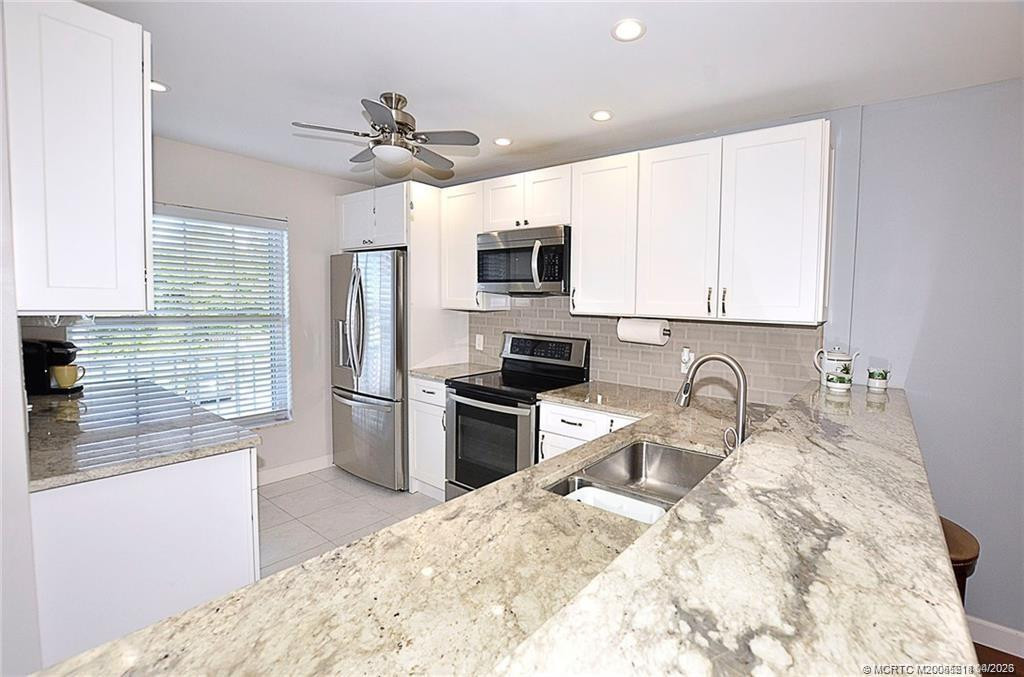
Dishwasher; Disposal; Dryer; Electric Range; Ice Maker; Microwave; Refrigerator; Washer; Water Heater
Water Heater Details:
Electric Water Heater
Construction Materials:
Block; Concrete; Stucco
Cooling:
Ceiling Fan(s); Central Air
Association Type:
Condominium
Heating:
Central; Electric
Interior Features:
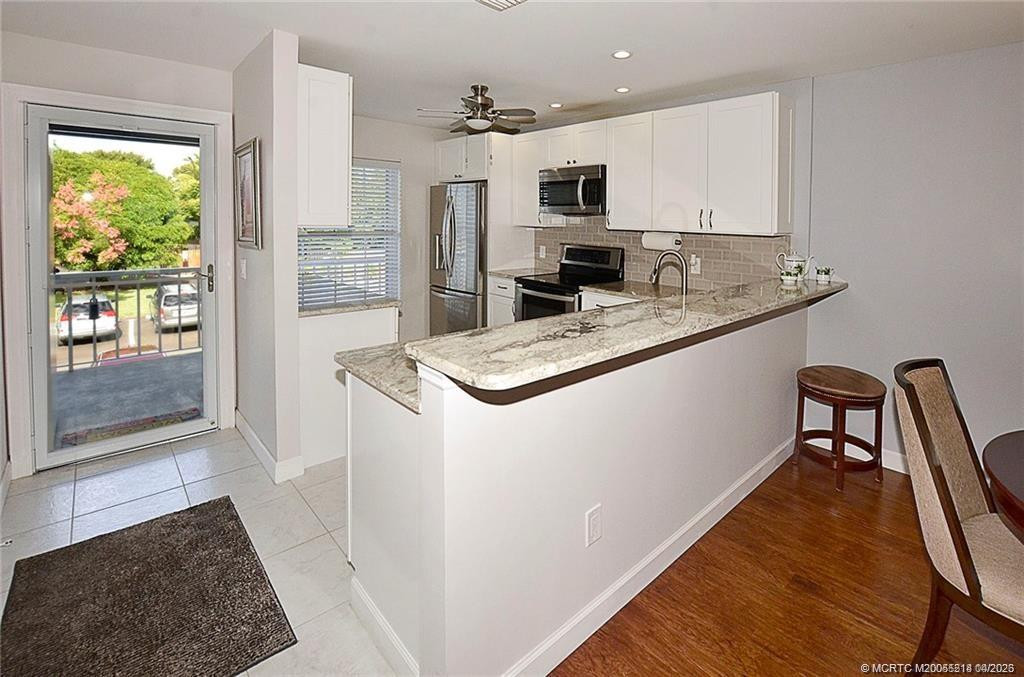
Bar; Bedroom Layout - Split; Pantry; Walk-In Closet(s)
Listing Terms:
Cash; Conventional
Membership:
No Membership Available
Pets Allowed YN:
Yes
Pets Allowed:
Number Limit; Size Limit
Possession:
Close Of Escrow
Restrictions:
Buyer Approval Required; Lease Restrictions; Limited # Vehicles; No Corporate Buyer; Parking - No Commercial Vehicles; Parking - No Motorcycle; Parking Restrictions
Other Leasing Restrictions:
Leasing Prohibited 1st 2 Years; Tenant Approval
Road Frontage Type:
Public Road
Road Surface Type:
Paved
Roof:
Mansard; Metal; Other
Security Features:
Closed Circuit Camera(s); Security System Owned; Smoke Detector(s)
Sewer:
Public Sewer
Special Information:
City Jurisdiction; Deed Restrictions; Sold As-Is
Sprinkler Description:
Auto Sprinkler
Storm Protection Details:
Storm Shutters
Tax Information:
City/County; Homestead Exemption
Unit Description:
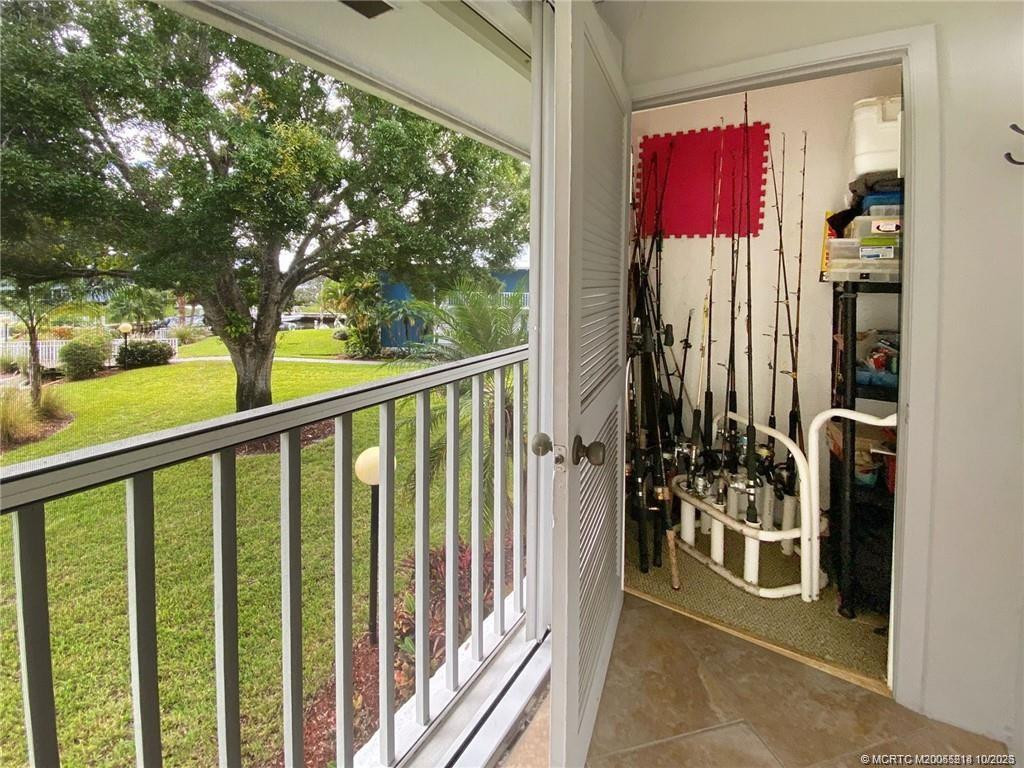
Exterior Catwalk
Utilities:
Cable Available; Electricity Available; Sewer Available; Water Available
View:
Garden
Water Access:
Ocean Access
Water Source:
Public
Water View:
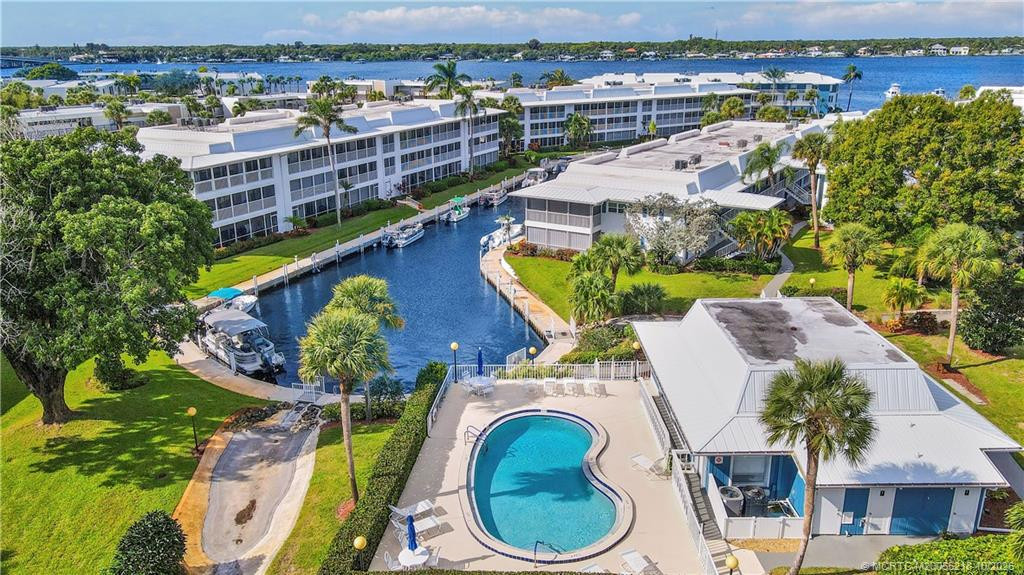
Canal
Waterfront Features:
No Fixed Bridges
Window Features:
Single Hung Metal; Sliding
Showing Requirements:
Appointment Only; Call Listing Agent; Occupied; Schedule Online; Showing Service
Outdoor Living Spaces:
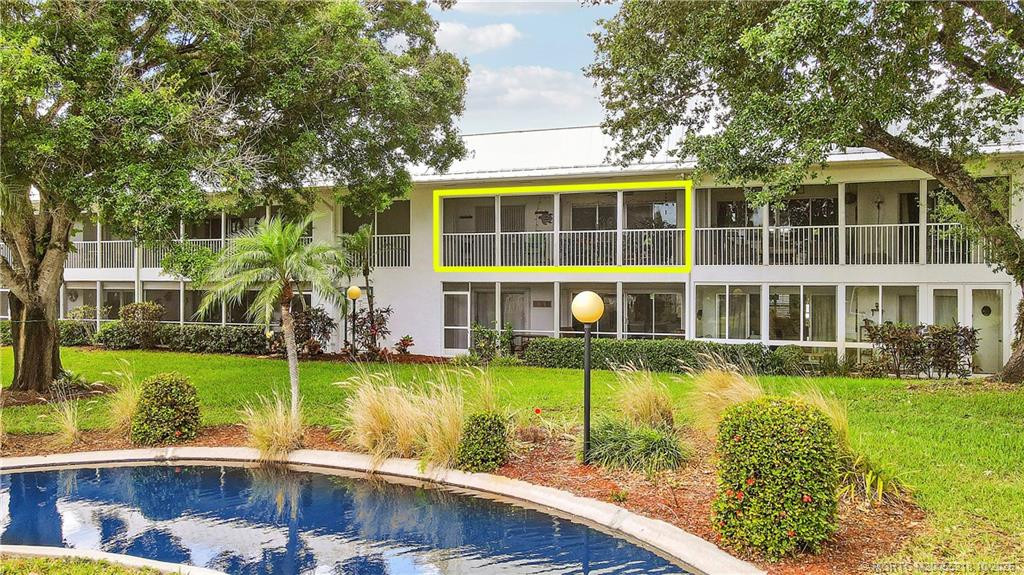
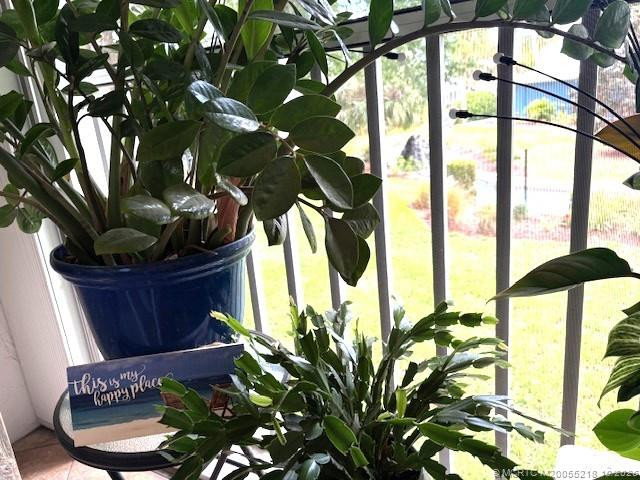
Balcony
Balcony Details:
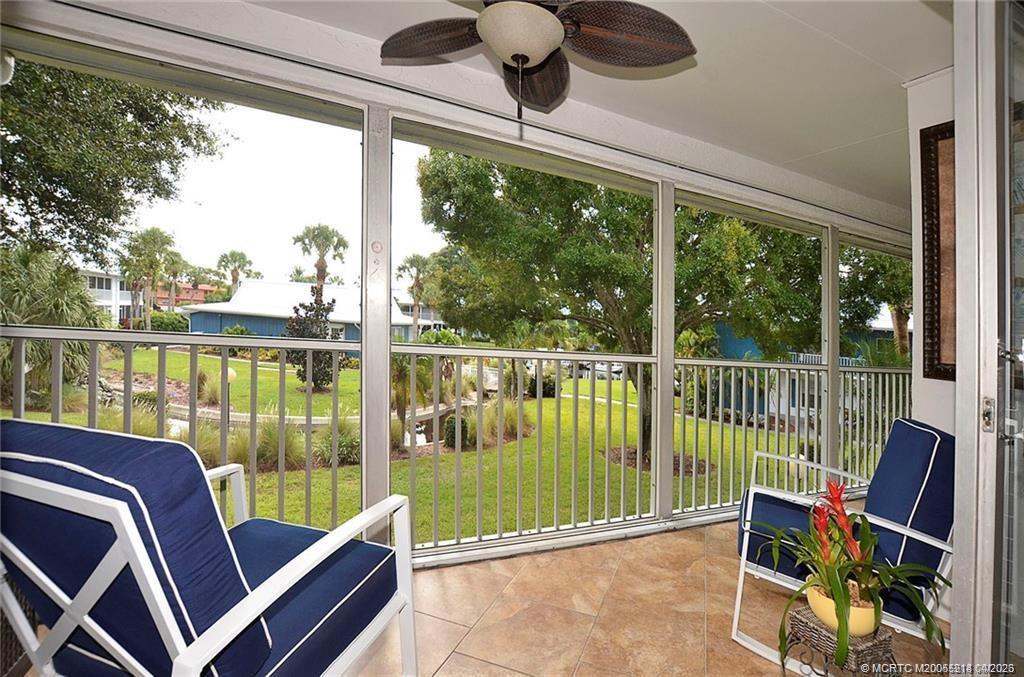
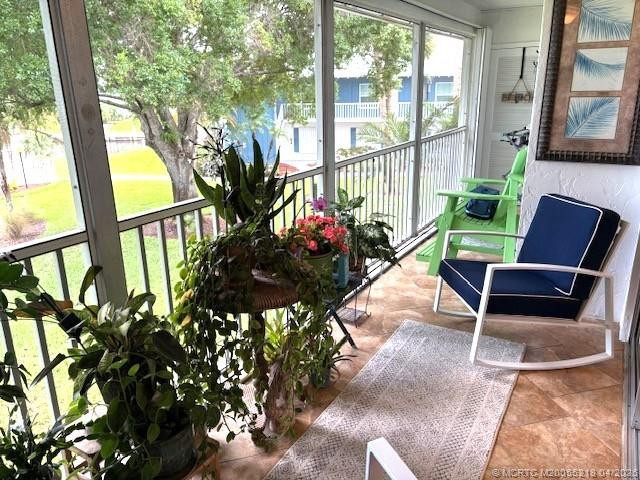
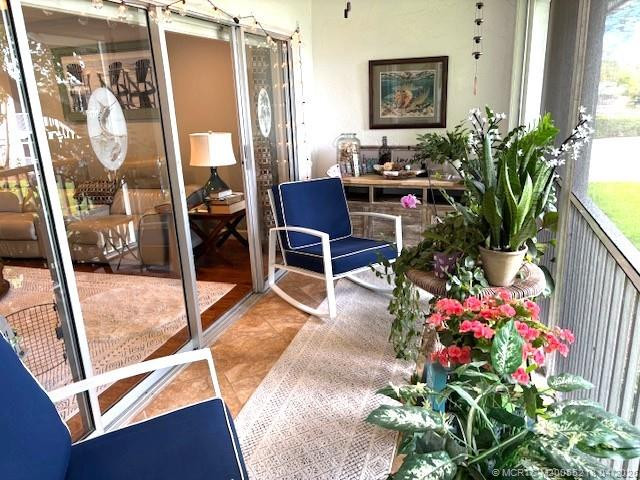
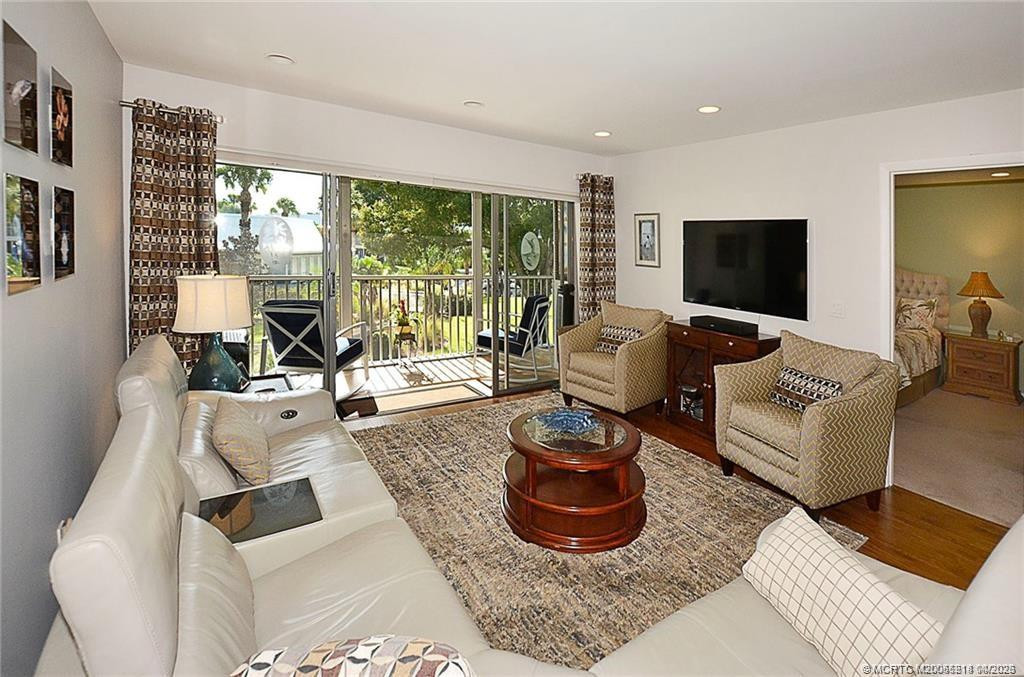
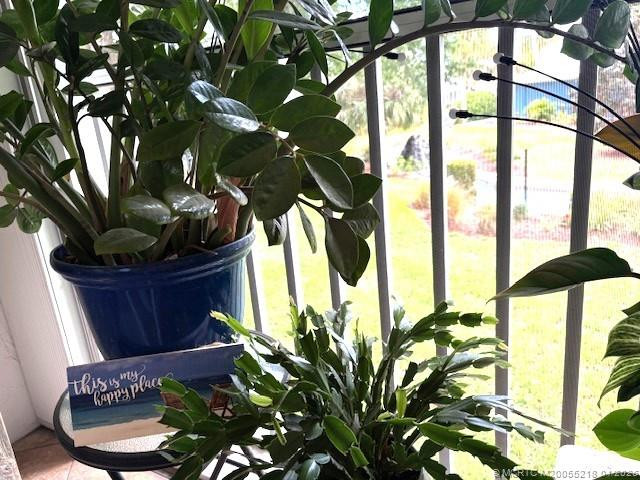
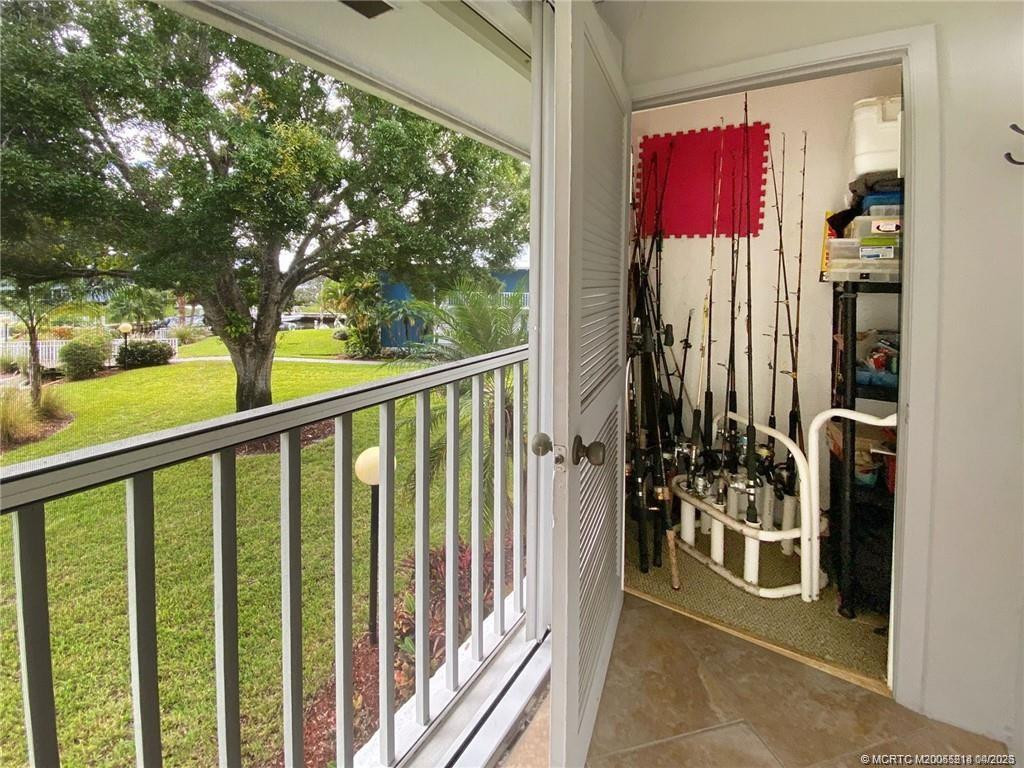
Balcony - Screened
Contract Information
- Comp Sale YN
- No
- Original List Price
- 336000
Location and Legal
- Country
- United States
- County Or Parish
- Martin
- County Parish Name
- Martin
- Street Number
- 1854
- Street Direction Prefix
- SW
- Street Name
- Palm City
- Street Suffix
- Road
- Unit Number
- 203
- City Name
- Stuart
- State Or Province
- FL
- Postal Code
- 34994
- Postal Zip
- 34994
- Subdivision Name
- Windjammer Condo
- Development Name
- Windjammer Condo
- Area
- 6080 - Stuart - North of Indian St
- Geographic Area
- MRTC - Martin County
- Elementary School
- J.D. Parker
- Middle Or Junior School
- Stuart
- High School
- Jensen Beach
- Parcel Number
- 083841027004020308
- Zoning
- RESIDENTIAL
- Directions
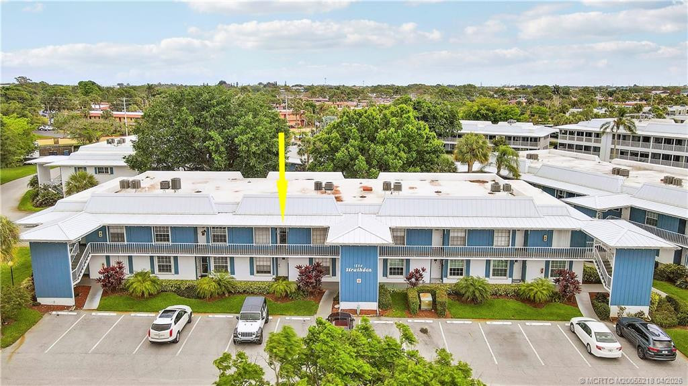
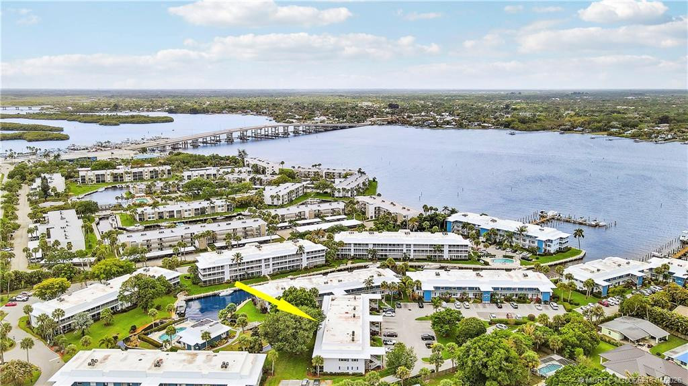
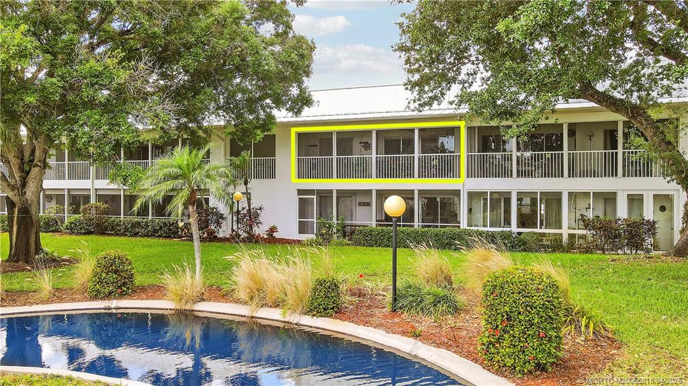
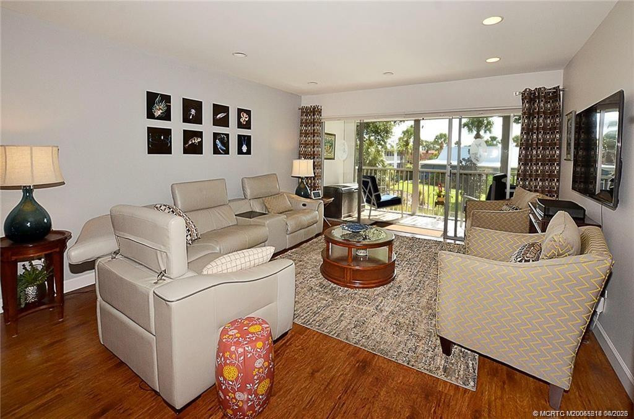
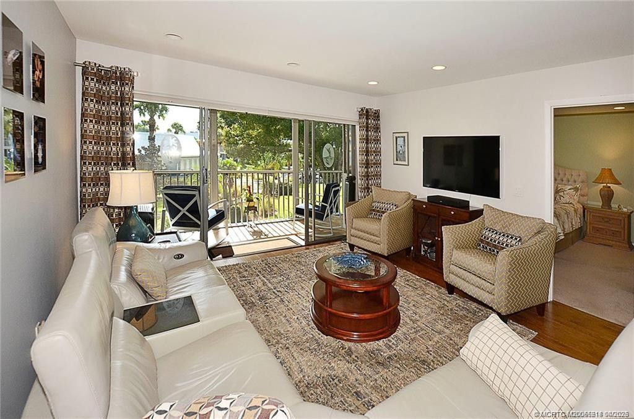
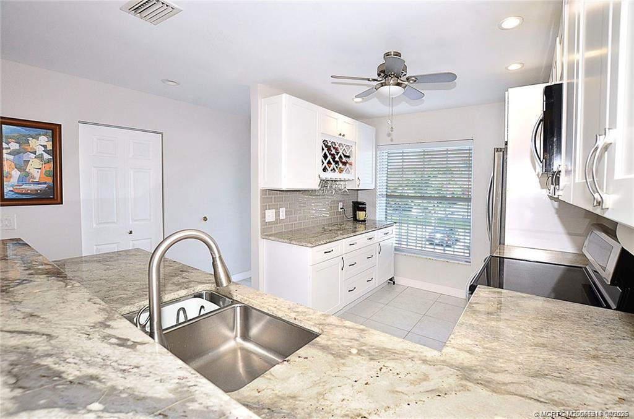
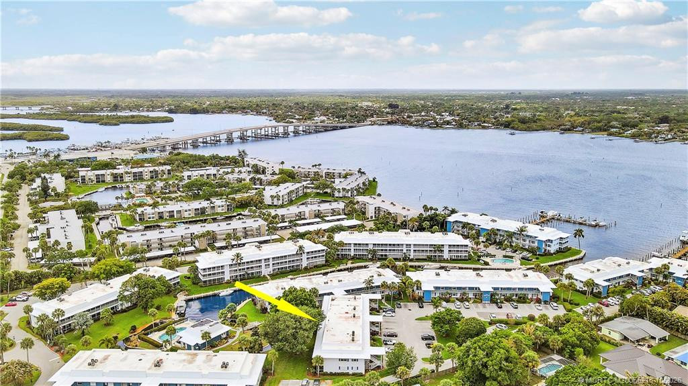
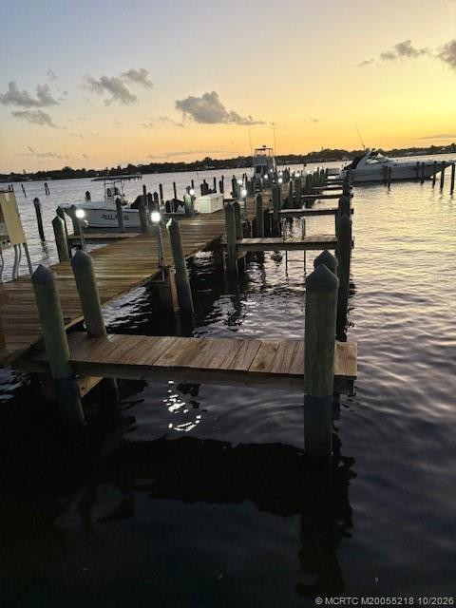
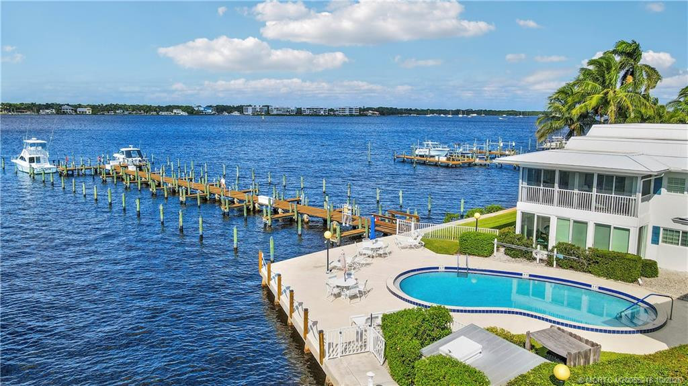
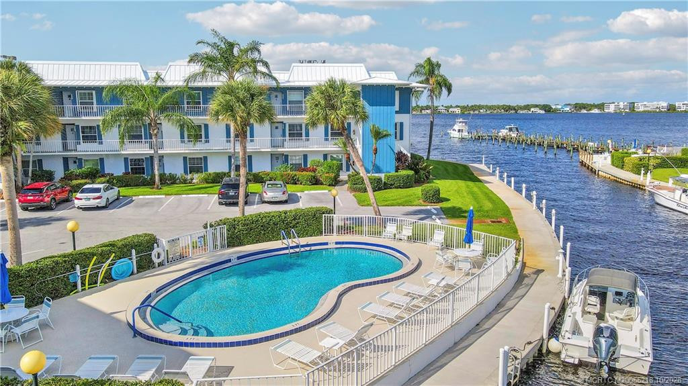
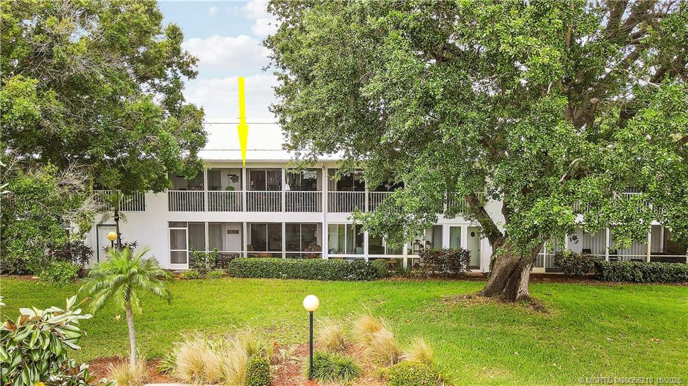
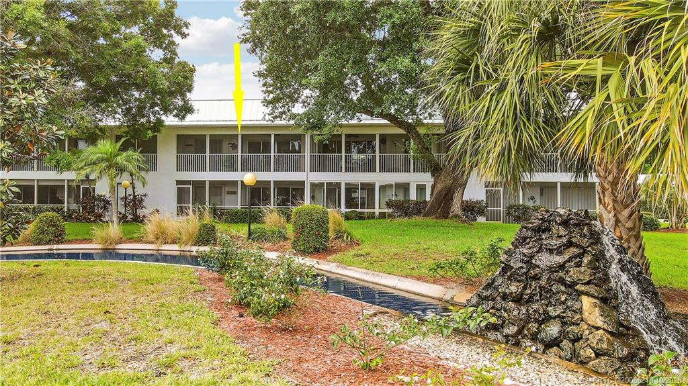
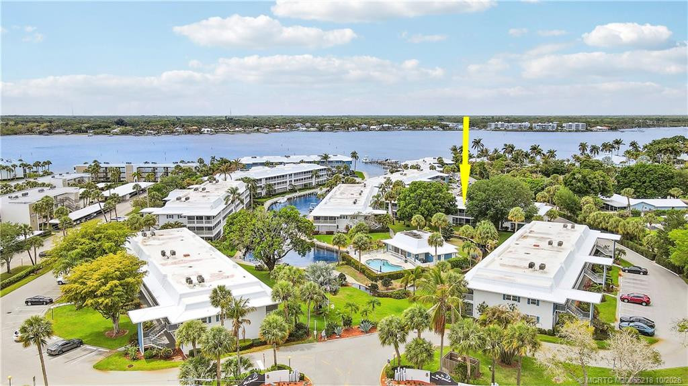
- Beautifully updated 2BR condo with oversized 25' long lanai & deeded dock! A brand-new full-size washer & dryer Enjoy 3 HTD pools, waterfront living from your owned dock on south fork of the St Lucie River to the downtown marina for dinner in the many waterfront restaurants, to the ICW, the Inlet and the Atlantic Ocean. This gorgeous condo has move-in ready comfort in Windjammer's 55+ community.
- Building Name
- Strathdon
Financial Information
- Association YN
- Yes
- Association Deposit YN
- No
- Association Fee
- 685
- Association Fee Frequency
- Monthly
- Association Membership
- Mandatory
- Estimated Monthly Assoc Recurring Fee
- 685
- Membership Fee Required YN
- No
- Tax Annual Amount
- 3962
- Tax Year
- 2025
- Tax Legal Description
- UNIT 203 STRATHDON OF WINDJAMMR CONDO APARTMNTS A CONDO ACCORDING TO THE DECLARATION OF CONDO RECORDED IN OFFICIAL RECOR
Status Change Information
- Major Change Timestamp
- 2026-10-03T15:37:29Z
- Major Change Type
- Price Reduced
- Price Change Timestamp
- 2026-10-03T15:37:29Z
- Status Change Date
- 2026-04-09
More Information
Application Fee Details
- Application Fee Required
- Yes
- Application Fee
- 150
Leasing Permitted Details
- Leasing Permitted YN
- Yes
- Okay To Lease With Restrictions
- Yes
Member Equity
- Membership Equity YN
- No
Short Sale Details
- Short Sale Addendum
- No
Boat and Dock Information
- Dock
- Yes
- Boat Max Length
- 20
Co-Ownership
- Property Management YN
- Yes
- Property Management Name
- Coastal Prop. Mgt.
- Property Management Phone
- 772-233-1629
Pet Details
- Maximum Number Of Pets
- Yes
Originating Details
- Originating System Key
- 596218932
- Originating System ID
- M00000165
Application Information
- Personal Interview Required
- Yes
Amenities
- Bike Storage
- Yes
- Clubhouse
- Yes
- Kitchen Facilities
- Yes
- Laundry
- Yes
- Manager On Site
- Yes
- Pool
- Yes
- Storage
- Yes
- Street Lights
- Yes
- Trash Chute
- Yes
Association Fee Includes
- Cable TV
- Yes
- Common Areas
- Yes
- Insurance
- Yes
- Internet
- Yes
- Legal/Accounting
- Yes
- Pest Control
- Yes
- Pool Service
- Yes
- Reserve Funds
- Yes
- Roof Repairs
- Yes
- Sewer
- Yes
Dining Area
- Dining/Living Room
- Yes
Electric
- 220 Volts
- Yes
Exterior Features
- Barbecue
- Yes
Flooring
- Carpet
- Yes
- Ceramic Tile
- Yes
- Laminate
- Yes
Parking Features
- Assigned
- Yes
- Guest
- Yes
Property Condition
- Resale
- Yes
Possession
- Close Of Escrow
- Yes
Sewer
- Public Sewer
- Yes
Special Information
- City Jurisdiction
- Yes
- Deed Restrictions
- Yes
- Sold As-Is
- Yes
Utilities
- Cable Available
- Yes
- Electricity Available
- Yes
- Sewer Available
- Yes
- Water Available
- Yes
View
- Garden
- Yes
Heating
- Central
- Yes
- Electric
- Yes
Sprinkler Description
- Auto Sprinkler
- Yes
Unit Description
- Exterior Catwalk
- Yes
Water Access
- Ocean Access
- Yes
Water View
- Canal
- Yes
Window Features
- Single Hung Metal
- Yes
- Sliding
- Yes
Appliances
- Dishwasher
- Yes
- Disposal
- Yes
- Dryer
- Yes
- Electric Range
- Yes
- Ice Maker
- Yes
- Microwave
- Yes
- Refrigerator
- Yes
- Washer
- Yes
- Water Heater
- Yes
Construction Materials
- Block
- Yes
- Concrete
- Yes
- Stucco
- Yes
Interior Features
- Bar
- Yes
- Bedroom Layout - Split
- Yes
- Pantry
- Yes
- Walk-In Closet(s)
- Yes
Listing Terms
- Cash
- Yes
- Conventional
- Yes
Road Frontage Type
- Public Road
- Yes
Road Surface Type
- Paved
- Yes
Roof
- Mansard
- Yes
- Metal
- Yes
- Other
- Yes
Security Features
- Closed Circuit Camera(s)
- Yes
- Security System Owned
- Yes
- Smoke Detector(s)
- Yes
Water Source
- Public
- Yes
Waterfront Features
- No Fixed Bridges
- Yes
Water Heater Details
- Electric Water Heater
- Yes
Cooling
- Ceiling Fan(s)
- Yes
- Central Air
- Yes
- Electric
- Yes
Association Type
- Condominium
- Yes
Showing Requirements
- Appointment Only
- Yes
- Call Listing Agent
- Yes
- Occupied
- Yes
- Schedule Online
- Yes
- Showing Service
- Yes
Master Bedroom/Bath
- Separate Shower
- Yes
Membership
- No Membership Available
- Yes
Pets Allowed YN
- Yes
- Yes
Pets Allowed
- Number Limit
- Yes
- Size Limit
- Yes
Restrictions
- Buyer Approval Required
- Yes
- Lease Restrictions
- Yes
- Limited # Vehicles
- Yes
- No Corporate Buyer
- Yes
- Parking - No Commercial Vehicles
- Yes
- Parking - No Motorcycle
- Yes
- Parking Restrictions
- Yes
Other Leasing Restrictions
- Leasing Prohibited 1st 2 Years
- Yes
- Tenant Approval
- Yes
Storm Protection Details
- Storm Shutters
- Yes
Tax Information
- City/County
- Yes
- Homestead Exemption
- Yes
Outdoor Living Spaces
- Balcony
- Yes
Balcony Details
- Balcony - Screened
- Yes
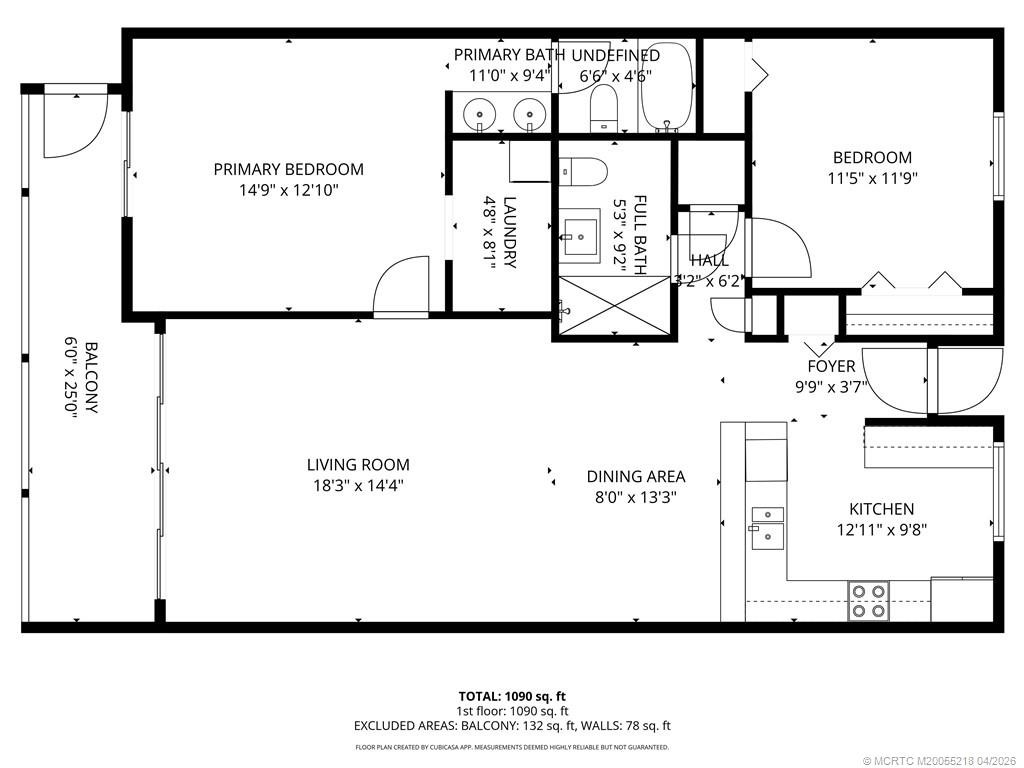
Room Information
| Room Name | Length | Width |
|---|---|---|
| Kitchen | 12.00 | 9.00 |
| Den | 13.00 | 9.00 |
| Living Room | 18.00 | 15.00 |
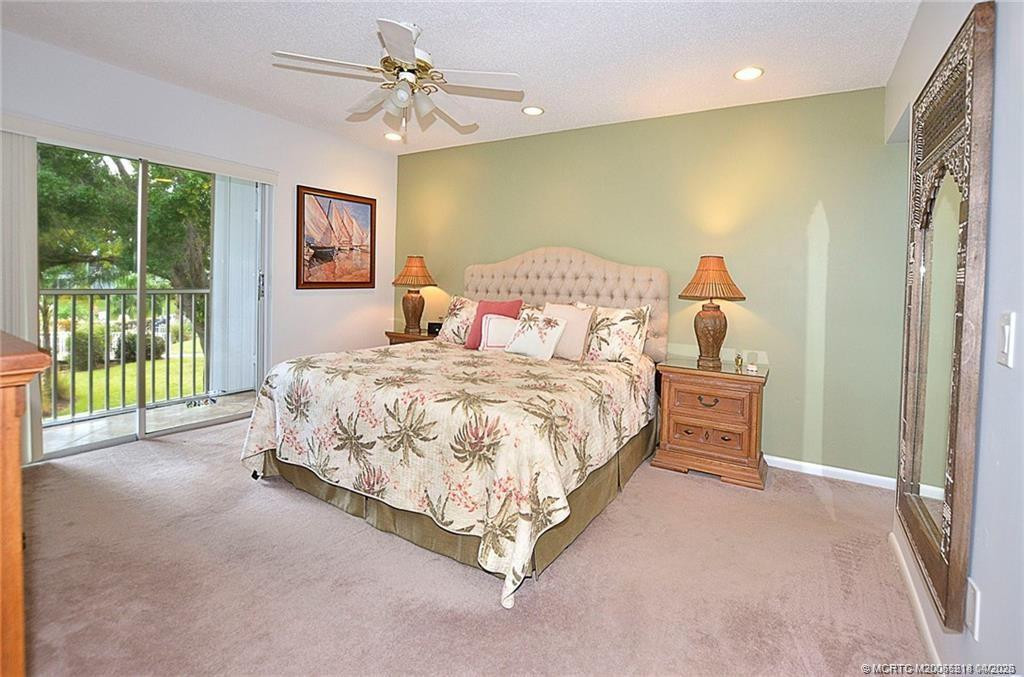
| Master Bedroom | 15.00 | 13.00 |
| Bedroom 2 | 12.00 | 13.00 |
Documents
 Amendment to the Amended and Condominium ›
Listing Office:
Water Pointe Realty Group

Last Updated: October - 17 - 2026
This information is not verified for authenticity or accuracy and is not guaranteed and may not reflect all real estate activity in the market. Copyright 2026 Beaches Multiple Listing Service, Inc. All rights reserved. Information Not Guaranteed and Must Be Confirmed by End User. Site contains live data.